Fit the container to the site geometry
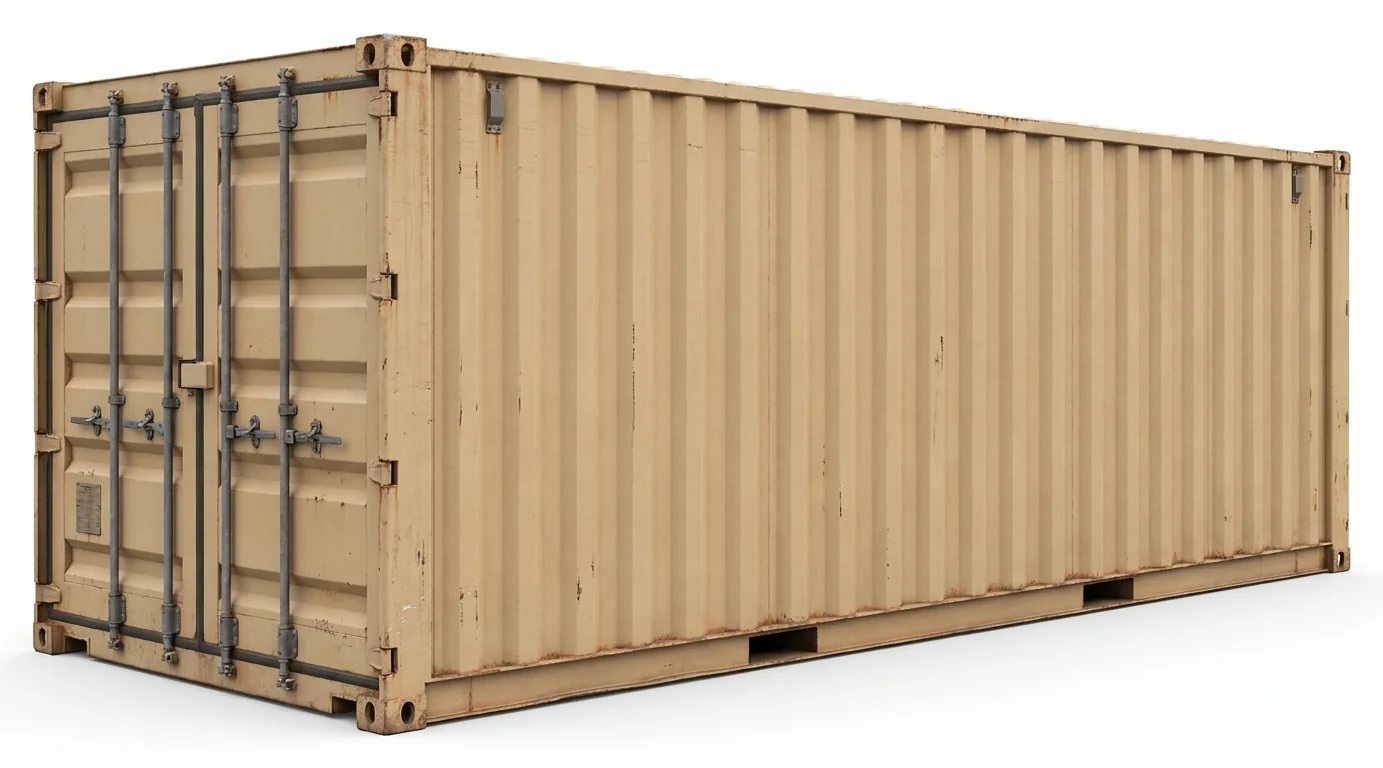
- Measure the set-down footprint and verify clearance for doors to swing fully.
- Confirm truck approach: turning radius, overhead obstructions, and dock or curb transitions.
- Decide if access must face a service court, alley, or interior roll-up door. These details determine whether a standard 20-foot unit fits, or if a longer box becomes impractical.
Ground and weather considerations in Lafayette
After heavy rain, silty soils can settle under concentrated loads. On soil placements at industrial sites, uneven support can cause racking that makes doors bind. Paved slabs at clinics, offices, and local distribution buildings resist settlement but may limit where weight can sit. Plan for adequate support and drainage to keep water from pooling along door thresholds.
Security and workflow
In busy retail and medical corridors, daytime deliveries may compete with pedestrian and service traffic. Orient containers to keep loading clear of drive aisles and to shorten carry distance into the building. For industrial yards, consider how lifts approach the doors and whether staging lanes stay passable during wet weather.
Size, layout, and interior use
- 20-foot: quick access near tight service areas.
- 40-foot: bulk storage for longer projects where approach and ground allow. Shelving, partitioning, and climate-sensitive contents influence placement near shaded areas or wind corridors, especially where afternoon storms pass through.
Related comparisons
- For moving pallets in and out: /forklift-rental/
- For elevated inventory work at loading docks: /vertical-mast-lift-rental/
- For outdoor yard access to adjacent tasks: /rough-terrain-scissor-lift-rental/