Core measurements that narrow the model
- Load: weight, length, and center of gravity. Long loads need greater capacity margin.
- Aisles and doors: minimum aisle width, door clearances, and any thresholds or ramps.
- Floor and apron: slab condition indoors; outside, check for ponding water and soft edges that could rut under repeated passes.
Matching forklifts to local work areas
- Indoor slab in sensitive facilities: electric sit-down or stand-up models with non-marking tires reduce emissions and floor marking in supply corridors and backrooms.
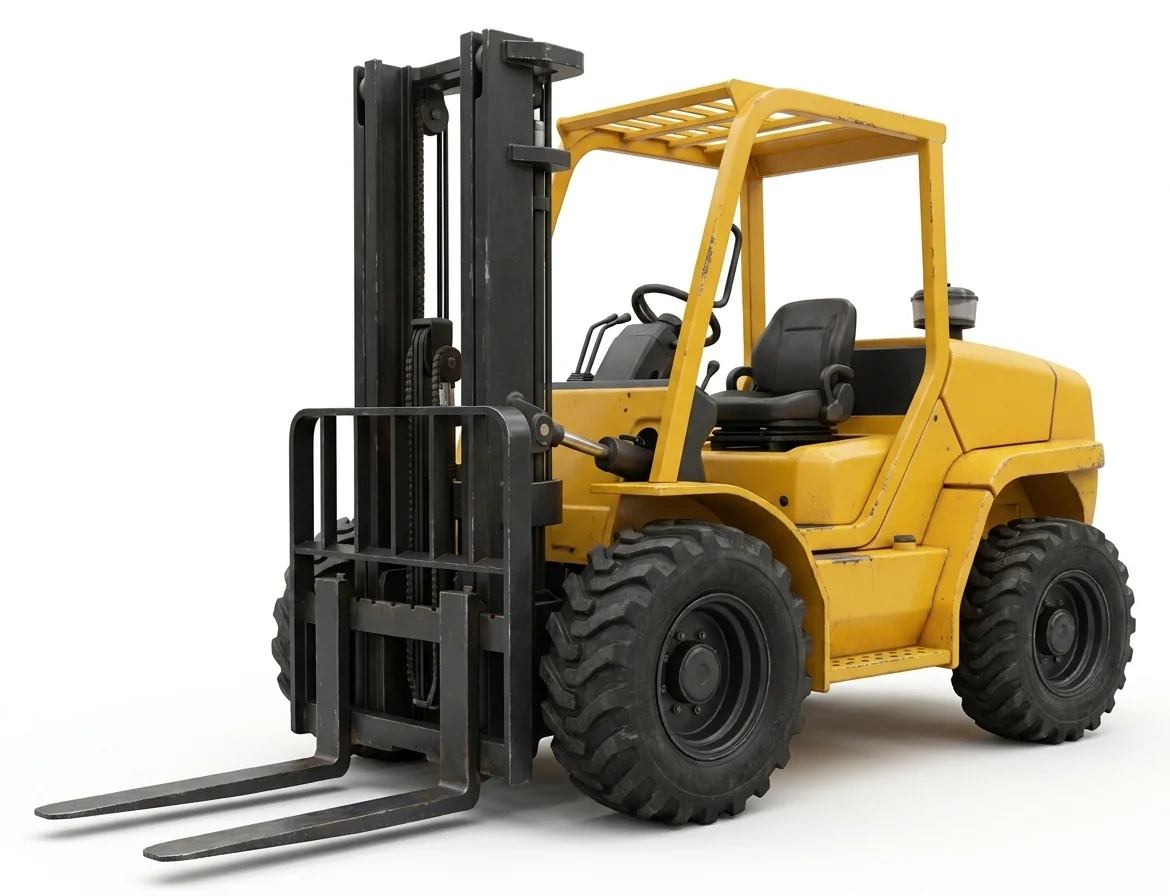
- Mixed indoor/outdoor flow: cushion-tire units suit slab but struggle on wet aprons; pneumatic-tire models handle dock aprons and yards better, especially when rain leaves debris and grit.
Actual site rules and the selected unit’s instructions govern lifting and travel.
Transfer points and staging
- Dock interface: note trailer heights and plate conditions; confirm approach grades and turning space in the well.
- Racking and mezzanines: record maximum lift height and required residual capacity at that height.
- Visibility: determine if the load blocks sightlines in tight aisles; plan traffic patterns per facility procedures.
Alternatives for elevated personnel access
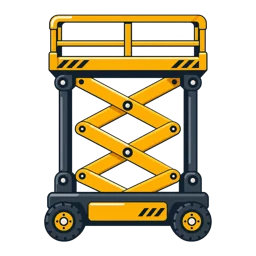
If your task transitions from moving materials to reaching overhead for install or repair, consider /vertical-mast-lift-rental/ for narrow indoor access, or /electric-scissor-lift-rental/ for broader platform work. Exterior elevated tasks with reach needs may call for /boom-lift-rental/.
Site support
Extended shifts and storm recovery can require lighting and power at /generators-light-towers-rental/. Perimeter or pedestrian routing during resets can be addressed with /temporary-fencing-barricades-rental/.